

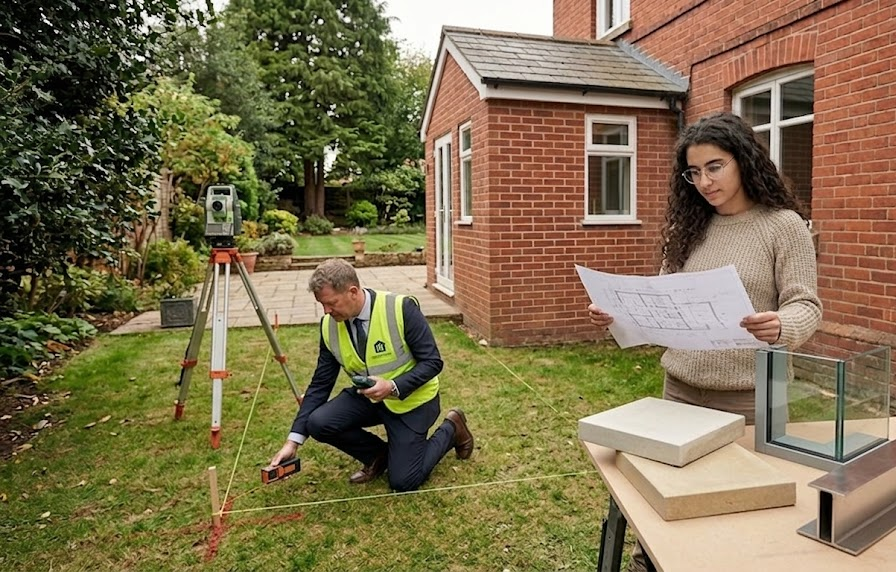
The most expensive and serious mistakes in a high-end home extension often happen before construction even starts. While beautiful designs and inspirational images attract attention, the steps taken beforehand are crucial. These measures determine whether a project will run smoothly or even suffer costly delays.
According to the UK Government, councils in England processed 154,500 applications for home improvements, such as extensions, and approved 90% of them by December 2025. Since most applications are approved, the critical phase occurs between getting permission and starting the building work.
To successfully plan a premium extension, you need to manage this important time well. This guide outlines six essential steps to help you stay within your budget, stick to your schedule, and keep stress to a minimum.
At RMK Design, we help you plan and improve your property with practical ideas and expert advice.
Key Steps to Take Before Breaking Ground
Here are the six key steps to secure your premium extension before breaking ground:
Step 1: Test the Ground Beneath You
When you’re adding large extensions made of heavy materials such as glass, steel, and stone, the ground must be strong enough to support the structural load. A soil test will reveal exactly what lies under the surface, such as clay that shrinks and swells, old tree roots, or even hidden debris.
This information is crucial for engineering the foundation and accurately forecasting the cost. Digging a few trial holes now is vastly cheaper than reinforcing a failing building later, making it vital to schedule this investigation before you start any other work.
Step 2: Sort Party Wall Agreements Early
If you’re building something on or close to a property line you share with someone else, the Party Wall etc. Act 1996 comes into play. You must officially inform your neighbours at least two months before you begin any work. While discussing plans over coffee is an excellent first step, it does not replace formal legal notice.
If a neighbour dissents, a surveyor will draw up an award that safeguards everyone involved. Dealing with this early on maintains good relations and ensures your project starts on time.
Step 3: Map Every Pipe and Cable
Before digging in your garden, locate all existing drains, gas lines, and cables. Hitting a main pipe or cable can cause costly delays. If you plan to build over or near a public sewer, you may need a Build Over Agreement from your water company. Clearly mark these underground services on your site plan to guide your builder. A little time spent mapping can prevent weeks of emergency repairs.
For a visual representation, check this guide that demonstrates how to detect hidden services around a property.
Step 4: Secure the Site From Day One
When you’re planning to extend your home, the construction site can be an easy target for thieves. Scaffolding provides easy access to upper windows, and tools or materials left out overnight might tempt people to steal them.
To prevent this, make sure to fence off the site, use lockable storage for your tools, and install lighting or an alarm before any work or deliveries start. Established London-based security companies like Barry Bros can assess your property before work begins, helping you choose the right combination of site protection, updated locks, and alarms for both during and after the build. Also, double-check that your home insurance covers building work, as many policies don’t.
Step 5: Confirm Access and Storage Space
You will need a place for diggers, skips, and stone pallets. Before signing an agreement, check the delivery path and measure gates, driveways, and side areas. A skip on the road needs a council skip licence, and using a crane for steel beams demands advance planning.
Speak with your builder about where to store materials so they stay dry and don’t block neighbour’s parking. A delivery lorry scraping a boundary wall will stay in your memory far longer than the smell of fresh paint.
Step 6: Build a Realistic Contingency Fund
When renovating with high-end finishes, be prepared for unexpected costs that can add up quickly. A 2025 Houzz report indicates that average UK home renovation expenses rose by 26%, reaching £21,440 in 2024. Costs increase significantly as you incorporate more specific, premium architectural details.
As a result, it is wise to set aside an additional 10% to 15% for unforeseen costs and keep it well-protected. Arrange to pay contractors in stages as work is verified and completed on-site, rather than based on specific dates. Having a clear budget in place helps you make sensible decisions when surprises arrive.
Conclusion
A premium extension rewards your patience. Before starting, test the ground, settle any party wall issues, map out your services, secure the site, plan for access, and protect your budget. Each step builds certainty, which is the real luxury in any building project. Ready to start planning? Contact us at RMK Design and take the first step this week.

